
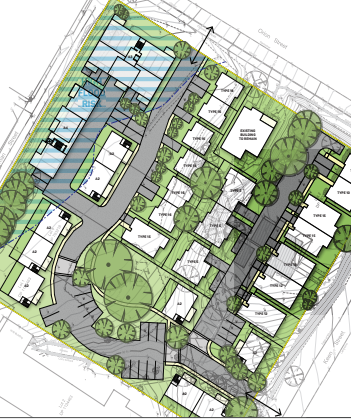
Holmes Dyer was engaged to prepare concept plans and housing designs for land surplus to the requirements of the existing owner (Catholic Church) with a view to providing for a range of market sale housing, key worker rental housing and social housing rental (via a not-for- profit housing provider).
The concepts had regard to a number of limiting factors, including the retention of an existing dwelling of historical relevance, extensive on-site vegetation, including a stand of large focus, limited site access options, sloping land and a risk of inundation over part of the site.
The concept has delivered a series of detached and semi- detached single storey dwellings over approximately half of the site and a range of three level apartment buildings providing affordable one and two bedroom housing options. The apartment buildings provide for ground level car parking with living areas at levels 1 and 2 to mitigate flood risks.
The dwelling and apartment designs draw from the historical design vernacular of Lismore to provide a contemporary interpretation which sits comfortably within its setting.
Key Capabilities
- Complex site conditions involving heritage, flooding, and significant vegetation management
- Design of detached, attached and low rise apartments for social housing recipients
